Appearance
Gillesberger, Gschwandt — 375 m²
This is the selected venue. The working unit identification is Hall 2; the lease plan must confirm its exact boundary and the included office, wet room, access and parking.
Property and listing
| Item | Current information |
|---|---|
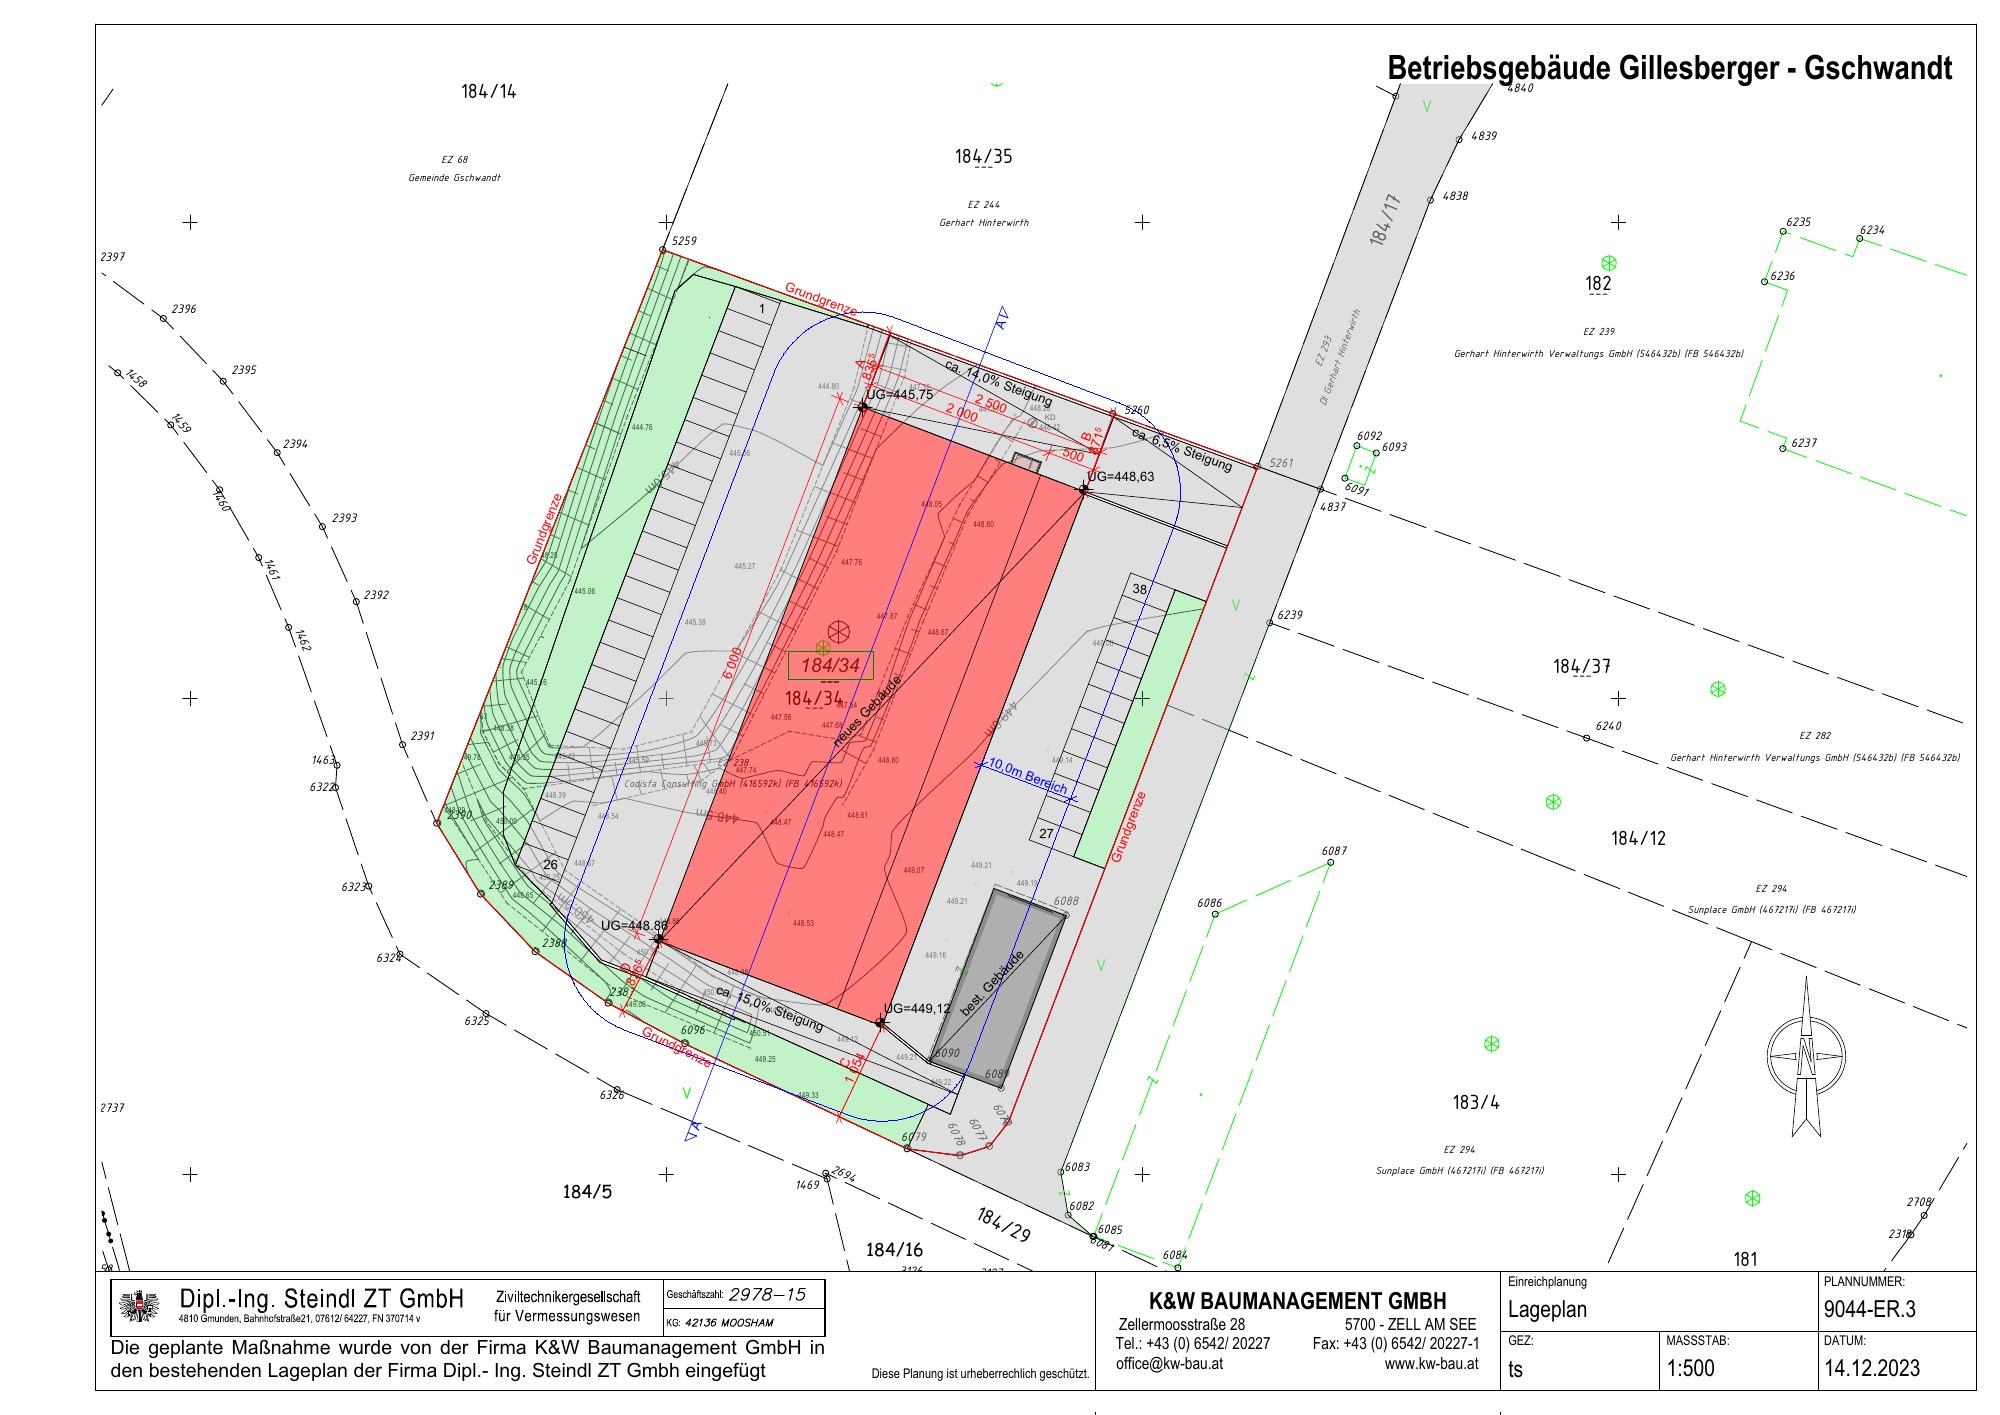
| Site | Parcel 184/34, KG 42136 Moosham, municipality of Gschwandt |
| Listing | Gewerbeliegenschaft Neubau 375qm, Willhaben ad 2111532489 |
| Listing snapshot | Checked 11 August 2026; listing last changed at 10:59 that day |
| Area | 375 m² part-unit |
| BH protocol area description | 325 m² storage hall in the upper floor over an existing vehicle workshop; this conflicts with the listing and plan areas and must be reconciled |
| Condition | New / nearly new |
| Availability | Immediately |
| Net base rent | €2,975/month plus VAT (€35,700/year) |
| Deposit | €8,925 (three net monthly rents) |
| Minimum term | Three years |
| Contact | Gillesberger GmbH, 0664 4121935 |
Advertised features: about 5 m room height, office, sanitary room, shower and washing-machine connections, electric sectional door, LED lighting and parking. Commercial tenants only; vehicle repair workshops are excluded.
Willhaben labels the listing “Gmunden”; the plans and parcel place it in Gschwandt.
Landlord discussion
Notes supplied by the repository owner on 11–12 August 2026:
| Topic | Reported position |
|---|---|
| Start | Flexible |
| Lease | Agreed in principle but unsigned; longer term and extensions negotiable; rent indexed |
| Fit-out period | Earlier discussion described 9–12 rent-free months as negotiable; the current model uses six months; no concession is agreed |
| Parking | Approximately 10–15 spaces, with more space around the building |
| Other charges | Approximately €350/month for items including snow clearing and waste |
| Fit-out | Broad freedom; alarm system allowed |
| End of lease | Fit-out removed unless a successor tenant takes it over |
| Neighbours | Quiet commercial tenants with little traffic reported |
| Hours/noise | No landlord restrictions reported |
| Building services | No heating, cooling or ventilation is installed. The BH meeting on 19 August requires a professional ventilation project based on people per room, plus data sheets and exact positions for ventilation and heat-pump equipment. The earlier three-room airflow and fixed multi-split assumptions are no longer the submission basis |
| Building envelope | The building is reported to be insulated; system sizing still requires a professional heat-load and occupancy calculation |
These points are not agreed until they appear in the lease.
Approvals before signing
- [x] Speak with Gschwandt Bauamt for an initial building-law view; oral pre-check completed positively on 13 August 2026.
- [x] Complete the first BH Gmunden operating-facility review;
Betriebsanlagensprechtagattended on 19 August 2026. - [ ] Prepare and file the four-copy submission package, then return the actual layout and BH requirements to the municipality for written confirmation where required.
- [ ] Confirm the approved building-file use and that the intended leisure use can be approved.
- [ ] Retrieve any existing
Betriebsanlagengenehmigungfile and establish the approval required for Traunsee Escape. - [ ] Agree the occupancy, fire, emergency-opening and escape-route design for the complete layout of five escape rooms plus the children’s room, with a maximum application occupancy of 50 and only two escape rooms operating at opening.
- [ ] Herr Gillesberger verifies the fire separation below the hall, the currently non-fire-separating wall to the neighbouring hall and whether the workshop site plan can be reused.
- [ ] Reconcile the 325 m² in BH file
Ge20-3865, the 375 m² listing and the 355.25 m² Hall 2 plan before the lease and submission plan are frozen. - [ ] Make the lease conditional on obtaining all required approvals on acceptable terms.
- [ ] Include exit and refund rights if approval fails or imposes commercially unacceptable conditions.
The previous tenant reportedly used the space for offices and equipment storage. That does not establish approval for the new use.
BH Gmunden meeting - official protocol and oral record, 19 August 2026
The official BH preliminary-meeting protocol, file Ge20-3865 identifies the site as Münzfeld 27, Gschwandt, and the project as an escape room in an existing hall. It records approximately 20-30 people usually in operation and a maximum of 50. Daniela Hüthmayr attended as legal officer and Bmst. Platzer as the trade-technical expert. The protocol names Herr Renner as Konsenswerber; the formal application must instead consistently identify Renner Interaktiv GmbH if the company is to be the applicant and operator.
The detailed owner notes add the current submission direction: plan and construct the complete hall for five escape rooms plus a children’s room, finish only two escape rooms for the operating opening and apply for a maximum of 50 people rather than the earlier theoretical 70-person maximum. The submission needs a more detailed plan, a room-by-room ventilation project with dB data and equipment positions, expanded customer/staff toilets including an accessible WC, staff facilities, safety lighting, a waste-management concept, land-use/cadastral/open-space/site plans and the other checked protocol items. The owner notes call for four copies, which should be reconfirmed before filing.
The construction below the hall was treated as fire-separating, while the wall to the neighbouring hall is currently not. Herr Gillesberger is to verify both points and the reusable site plan. The protocol describes a 325 m² storage hall over an existing vehicle workshop, which conflicts with the 375 m² listing and the 355.25 m² Hall 2 plan. These sources must be reconciled rather than assuming they describe the same boundary. These are meeting records, not approval; see the full outcome record.
Municipal pre-check — oral record, 13 August 2026
The repository owner spoke with Martin Helmberger, head of the Gschwandt Bauamt, and described the concept now branded as Traunsee Escape. Helmberger said the hall is currently classified as a storage hall and that he did not presently see a building-authority issue with the proposed concept. He directed the project to BH Gmunden for the commercial operating-facility, fire-protection and ventilation questions and asked the owner to return afterward.
Status: positive preliminary building-law signal, not a permit or binding written decision. Do not mark the building/use gate complete until the Bauamt has reviewed the actual plans and BH outcome and confirmed in writing whether a Nutzungsänderung, building notice or separate building permit is required.
Plans and unit checks
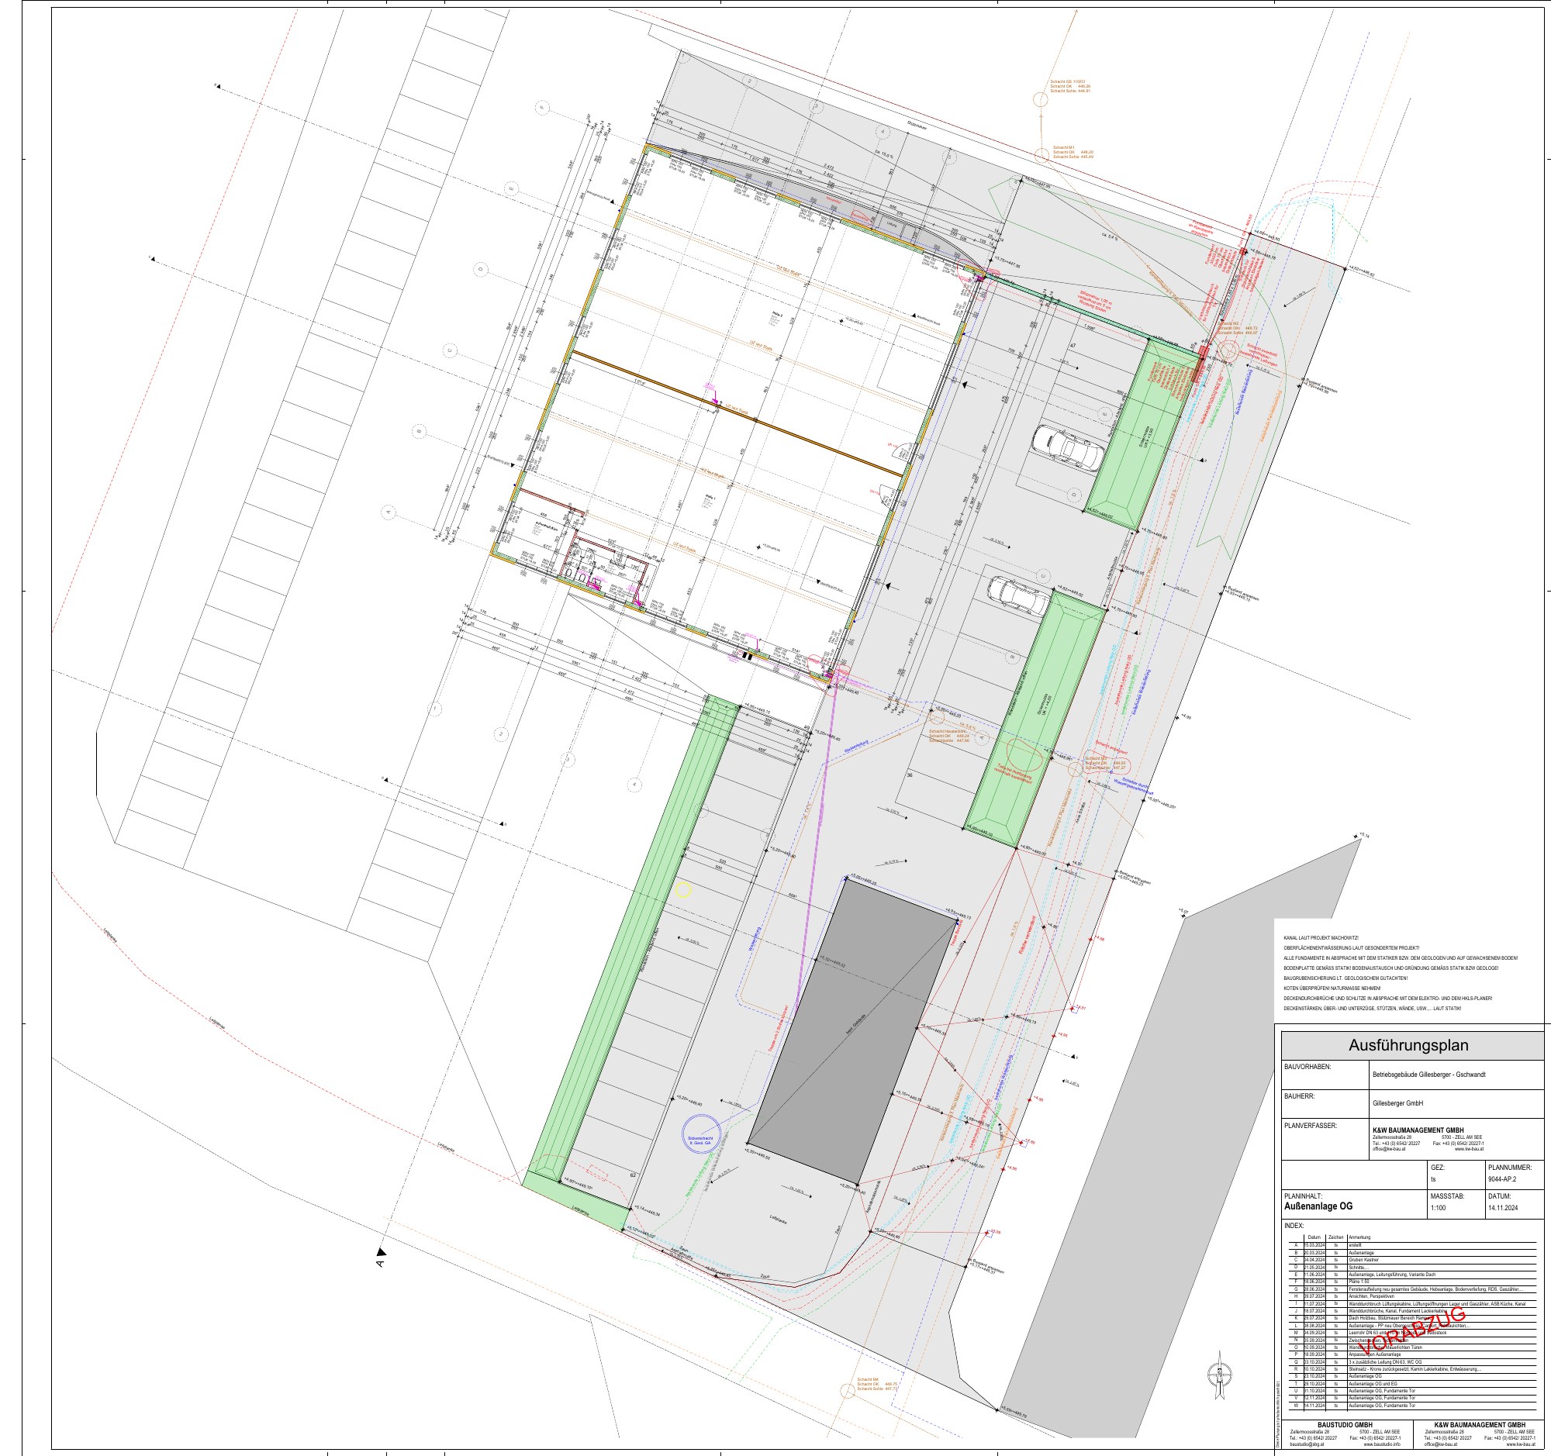
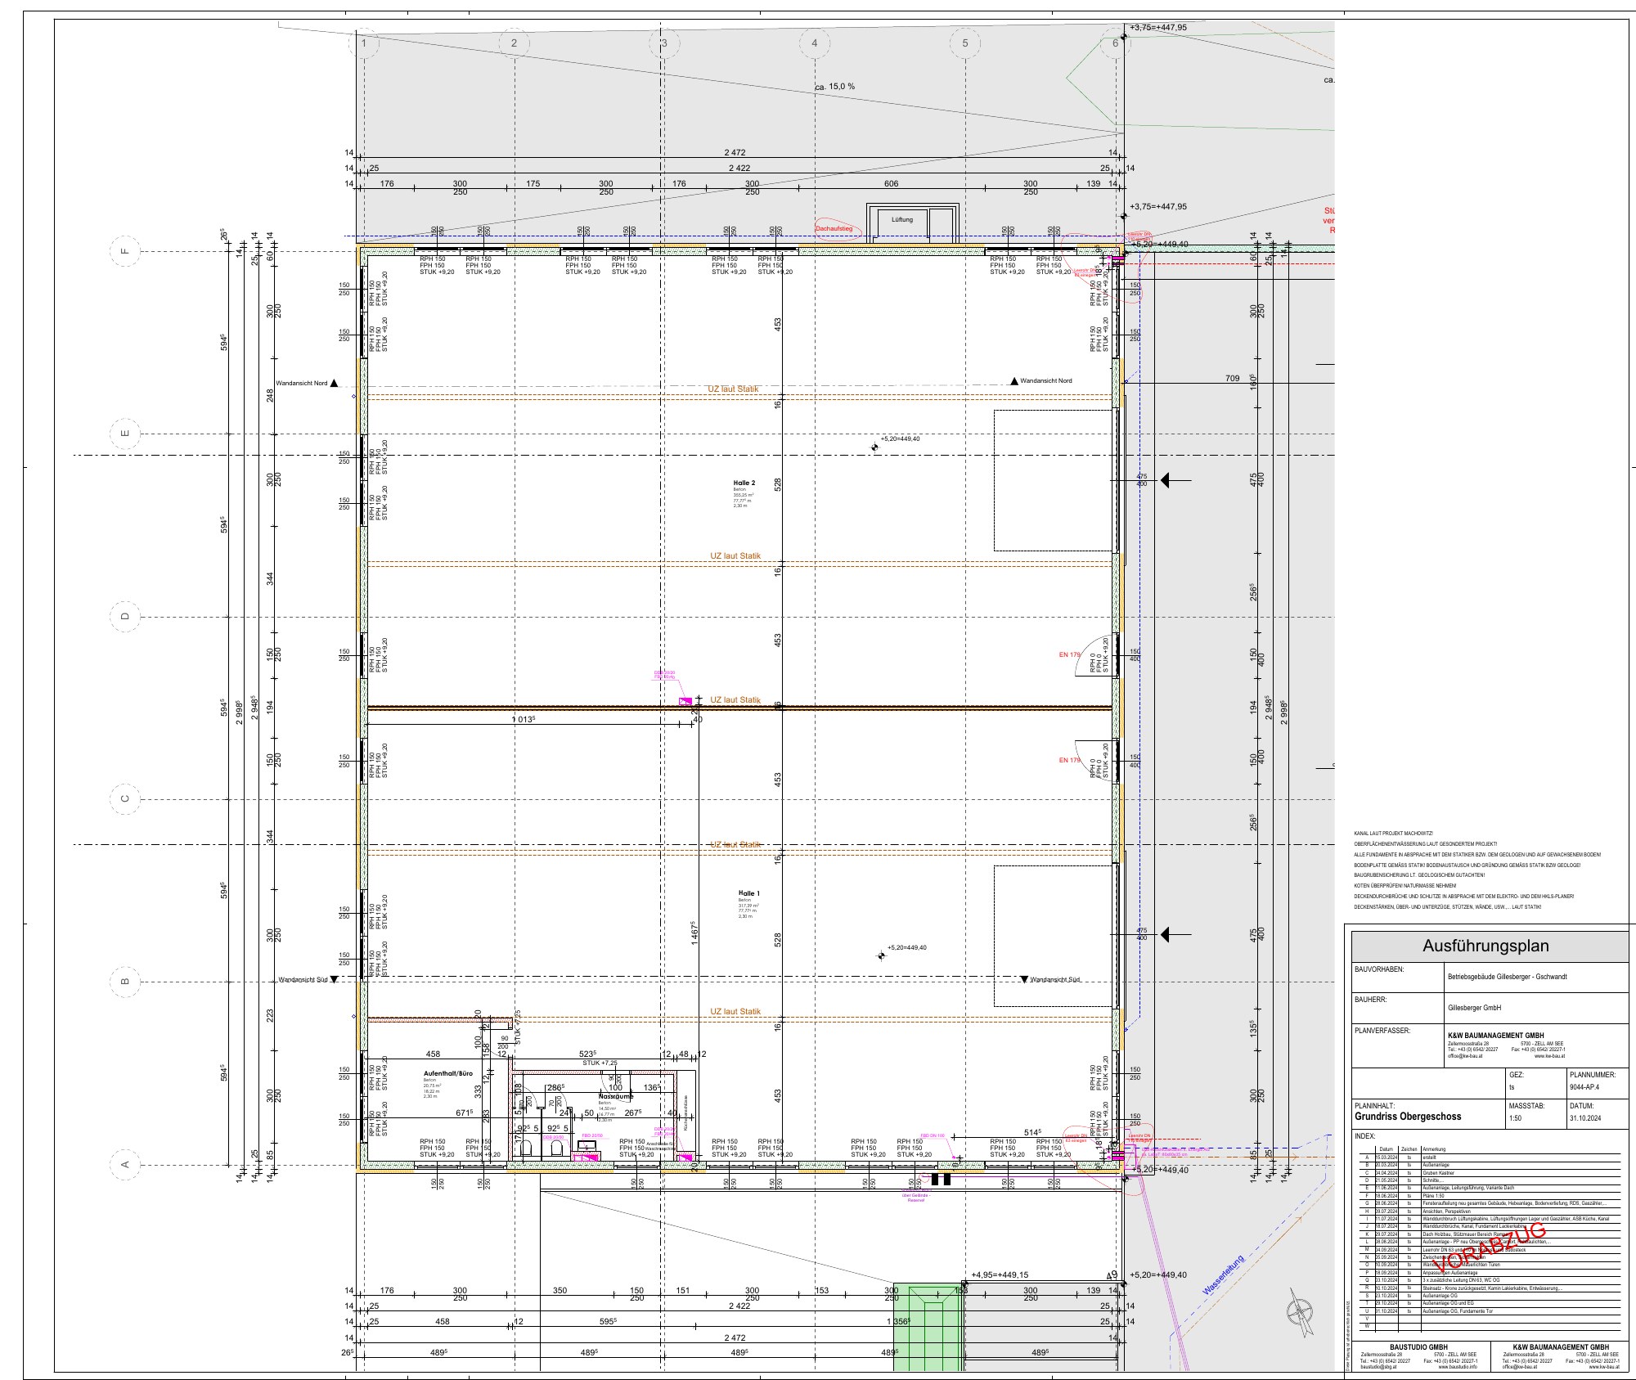
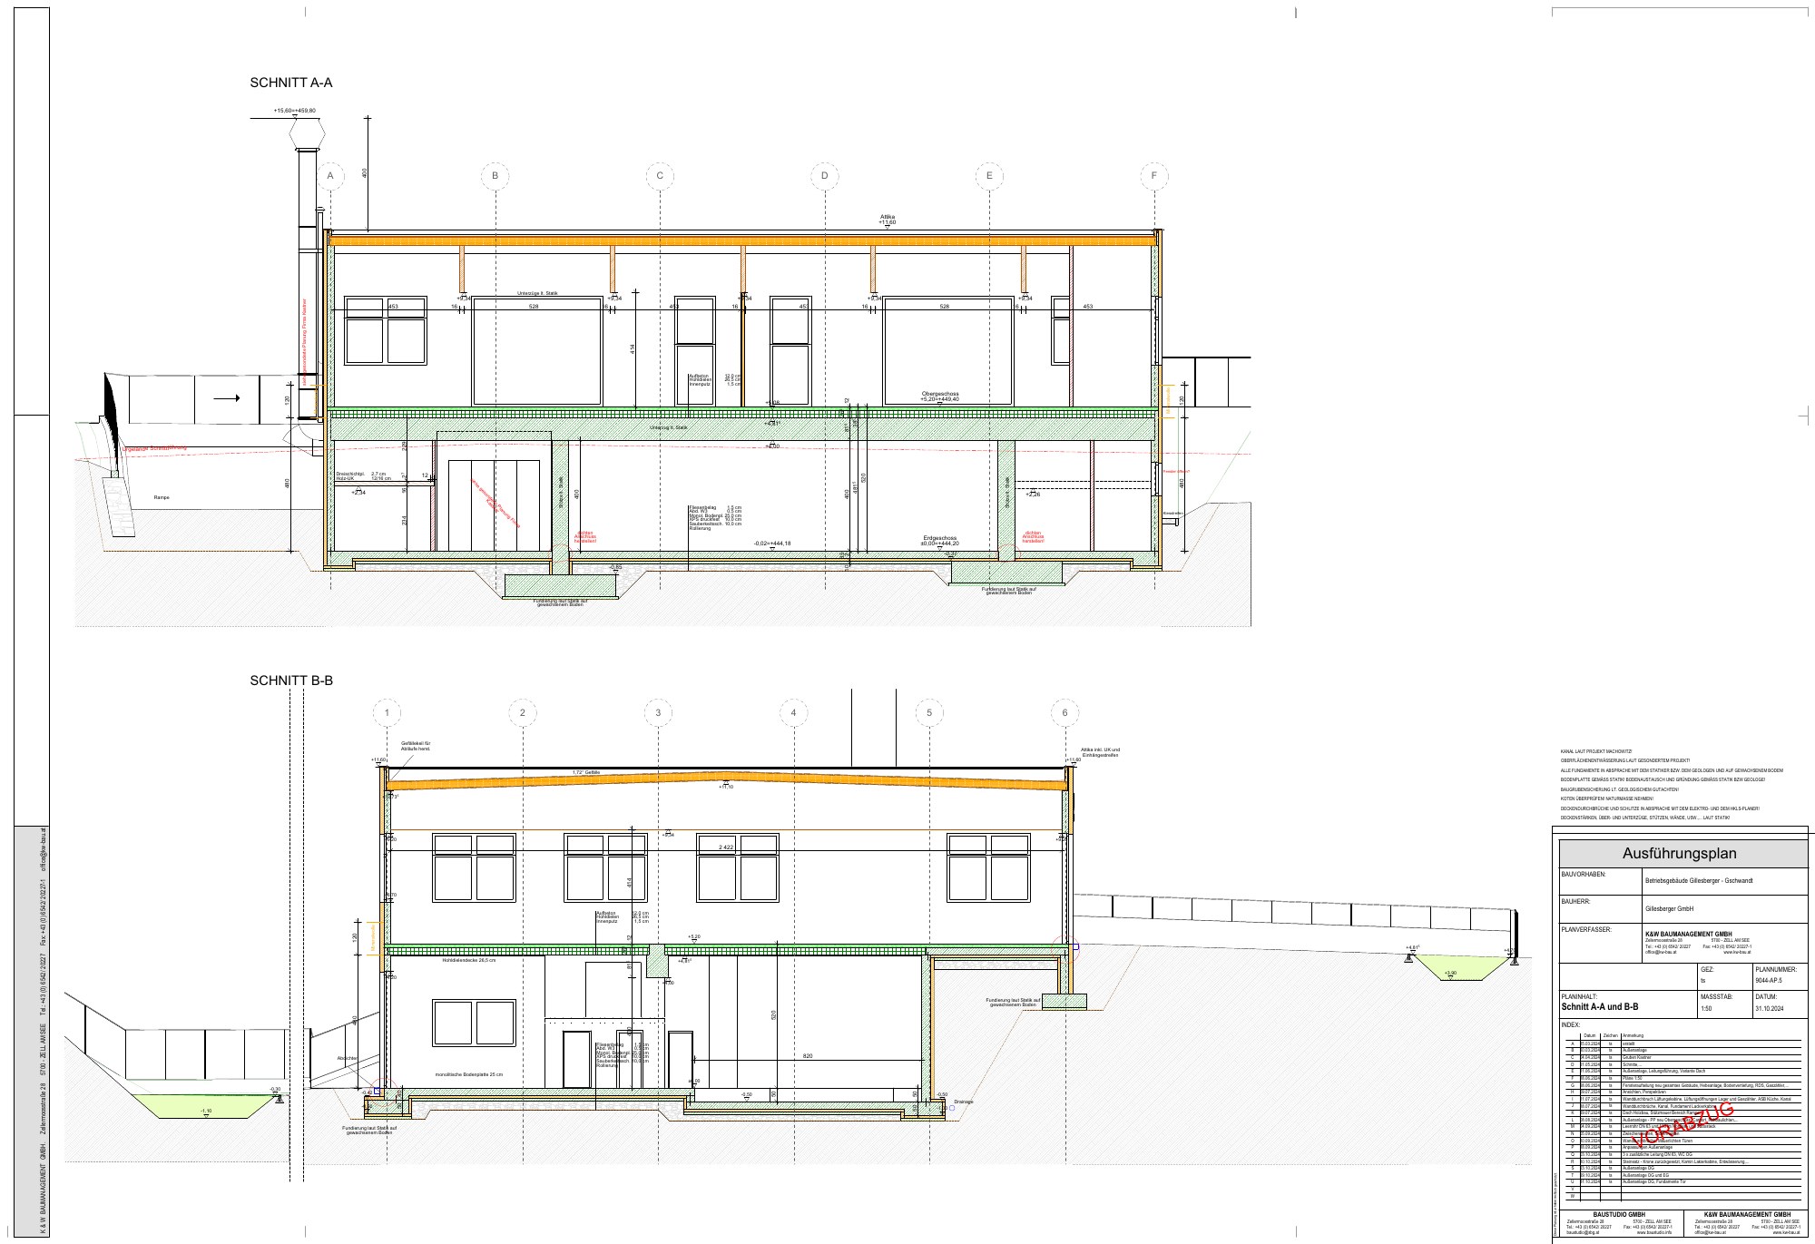
The 2024 drawings are marked VORABZUG (preliminary). Check dimensions and built conditions on site.
- Working unit: Hall 2, based on the repository owner’s identification. The 31 October plan draws
Aufenthalt/BüroandNassraumbeside the area labelled Hall 1, so the lease plan must remove any ambiguity about what belongs to the 375 m² unit. - Areas shown on the 2024 plan: Hall 1 317.39 m², Hall 2 355.25 m²,
Aufenthalt/Büro20.75 m² andNassräume14.50 m². - Parking: The site drawings number spaces 1–38. They do not allocate spaces to this unit.
- Access: Sloped vehicle access and large hall doors are shown; clear dimensions need an as-built check.
- Height: The listing says approximately 5 m. Confirm clear height below beams, services and any room ceilings.
- Services: Water, drainage, electrical conduits, ventilation and kitchen/washing-machine connections appear in the plans. Confirm capacity and connections inside the unit.
- Support and staff space: The detailed layout must provide workshop/storage/control/technical functions, use the kitchen as a separated staff room, provide employee lockers and expand the sanitary area for the customer and staff WC arrangement recorded at the BH meeting.
- Early geometry: Use 375 m² and approximately 25 m × 15 m for first layout studies, then replace them with measured dimensions.
Why the space works
- Open floorplate suitable for subdivision.
- Existing office and sanitary facilities.
- Useful height and door access for sets and equipment.
- Nearly-new shell and LED lighting.
- Parking and quiet commercial surroundings.
- Flexible start, fit-out freedom and a potentially valuable rent-free build period.
Still to verify during design: room geometry and people per room; the installer’s air and heat-load calculations; equipment positions; fire/smoke treatment; general and emergency lighting; the hall exit door and panic hardware; emergency opening from every room; the at-least-1.5 m accessible corridor; sanitary layout; data coverage, utility capacity, shared access and reinstatement requirements. See Heating, cooling and ventilation.
Occupancy costs are in Financials. Hours, visitor capacity, effects and guest flow are in Operations.
Drawings
Each preview opens the original one-page PDF.
Upper-level external works — 14 November 2024
Upper-floor plan — 31 October 2024
Sections A-A and B-B — 31 October 2024
Site / cadastral plan — 14 December 2023
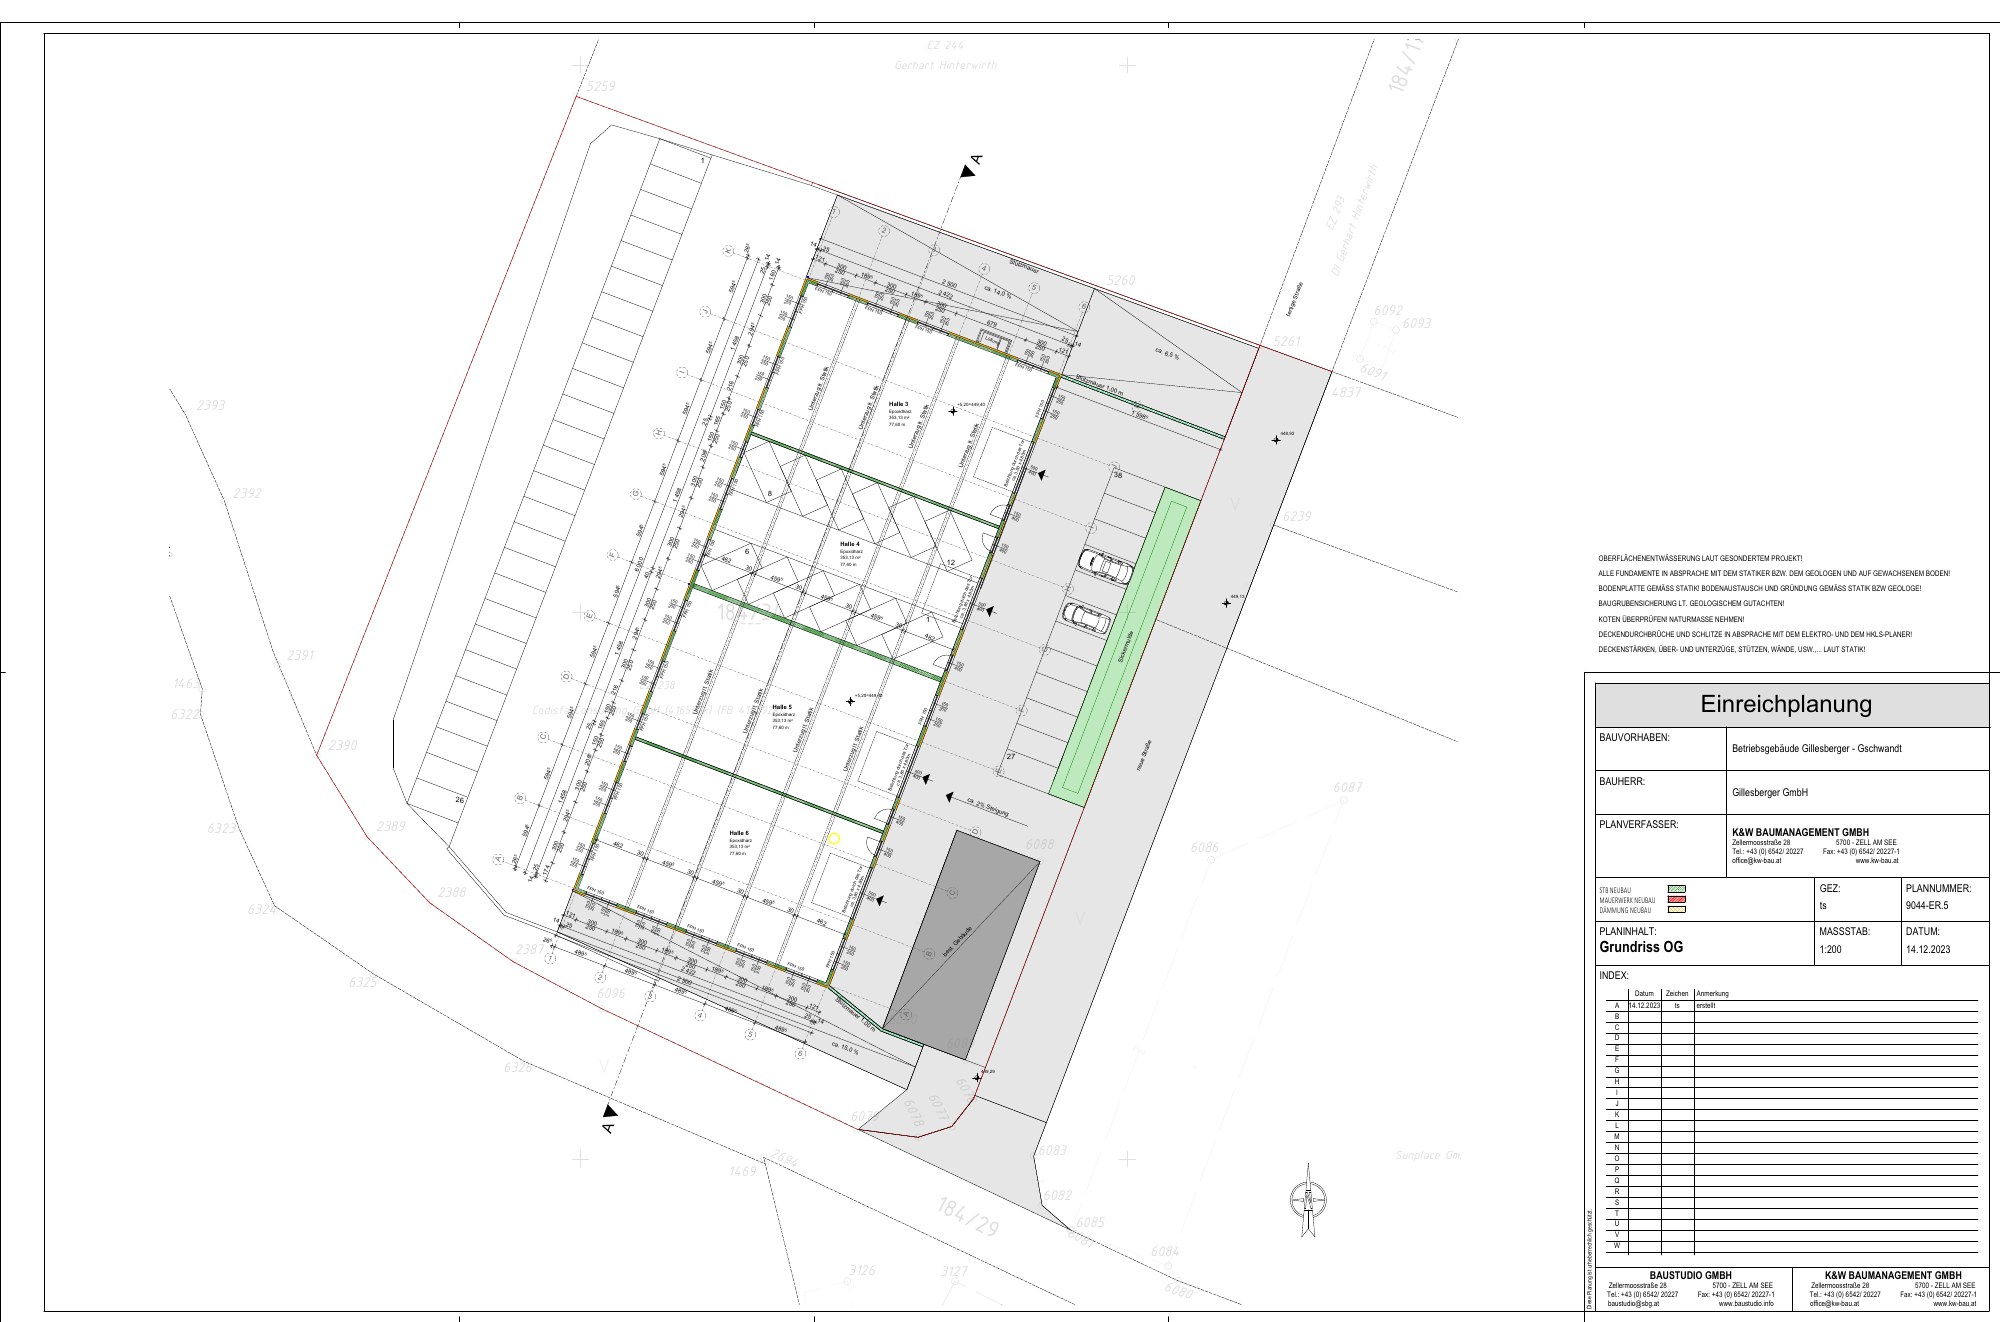
Submission-plan upper-floor layout — 14 December 2023
Sources
- Willhaben listing 2111532489 — accessed 11 August 2026.
- Energy certificate: Neubau Betriebsgebäude — Gillesberger
- Five original architectural drawings linked above.
- Repository-owner notes from the landlord discussion, supplied 11 August 2026; written confirmation not yet provided.